


Growing a business is exciting, but the price tag on expansion rarely matches the number on the original budget spreadsheet. Beyond rent, staffing, and inventory, a long list of behind-the-scenes costs can catch even seasoned owners off guard once walls come down or new locations open. Understanding these hidden expenses ahead of time can mean the difference between a smooth transition and a cash-flow crisis.
This guide walks through the most common surprise costs that come with scaling up, so you can plan realistically instead of reactively.
- Structural Upgrades and Heavy Equipment Needs
- Managing Construction and Facility Waste
- Plumbing and Wastewater System Upgrades
- Indoor Air Quality Improvements
- Climate Control for Larger Spaces
- Exterior Building Repairs and Weatherproofing Costs
- Branding, Uniforms, and Signage for New Locations
- Everyday Waste Disposal Needs in New Facilities
- Bringing in Outside Specialists for Complex Projects
- Planning for Permitting Delays and Budget Overruns
- Conclusion
Structural Upgrades and Heavy Equipment Needs
When a growing business needs more space, the building itself often can’t handle the new load without help. Adding a mezzanine level, cutting in a new loading dock, or opening up a wall for a larger showroom usually means bringing in an engineer to check whether the existing bar joists and support beams can carry the extra weight, and reinforcing them if they can’t. This kind of structural work is easy to overlook when you’re budgeting for expansion, because it hides behind walls and ceilings until an inspector or contractor points it out. By the time you’ve paid for permits, engineering reports, and the actual steel and labor, a project that seemed like a simple layout change can balloon well beyond the original estimate.
Heavy equipment costs are another surprise that catches property owners off guard. Installing rooftop HVAC units, lifting steel beams into place, or setting new signage often requires a crane rental for even just a day or two, and that expense comes with its own scheduling headaches, since cranes need clear access routes and sometimes street permits. Smaller equipment rentals, like scissor lifts or forklifts, add up quickly too if the project runs longer than planned.
Before committing to an expansion timeline, it helps to walk the site with a contractor and ask what heavy machinery the job will actually require, since that single conversation can reveal thousands of dollars in costs that don’t show up in a basic construction quote.
- Structural engineering assessment to confirm load capacity of existing framing
- Reinforcement or replacement of joists and beams if they can’t support new equipment or floors
- Permit fees tied specifically to structural modifications, not just general construction
- Equipment rental and site access costs, including crane setup and permitted street closures
- Contingency buffer for delays caused by weather or equipment availability during heavy lifts
Managing Construction and Facility Waste
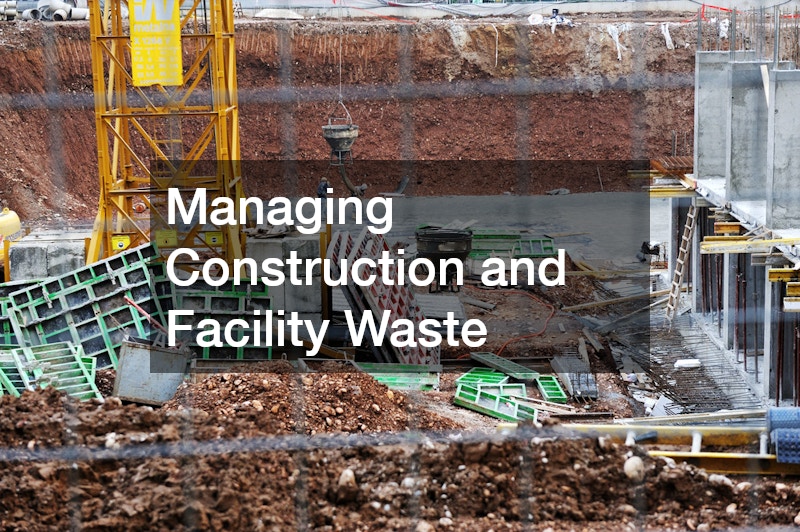
When a business expands its physical footprint, whether through renovating an existing space or building new facilities, the sheer volume of debris generated often catches owners off guard. Drywall scraps, old fixtures, packaging from new equipment, and leftover building materials pile up fast, and most municipal trash pickup services simply are not equipped to handle that scale. Many growing businesses end up arranging roll off dumpster rentals to keep a project site clear and compliant with local waste regulations, but the cost of renting, filling, and hauling away multiple containers over the course of a build-out is rarely factored into the original expansion budget. Fees can also climb quickly if the waste includes materials that require special handling, such as concrete, insulation, or electronic equipment.
Beyond the direct hauling costs, there are often hidden expenses tied to permits for waste containers placed on public property, disposal fees that vary depending on what is being thrown away, and potential fines for improper sorting of recyclable versus non-recyclable debris. Property owners should also budget time and money for site cleanup between construction phases, since leaving debris unmanaged can slow down inspections or create safety hazards for workers and customers alike.
- Ask contractors upfront how waste removal costs will be billed and whether they are included in the project estimate
- Check local rules about permits needed for placing containers on sidewalks or streets
- Separate recyclable materials like metal and cardboard to potentially reduce disposal fees
- Confirm which materials require special disposal, such as paint, electronics, or hazardous chemicals
- Schedule regular pickups during longer projects to avoid safety hazards from accumulated debris
Plumbing and Wastewater System Upgrades
When a business grows, whether that means adding a second building, expanding a kitchen, or increasing the number of employees on site, the existing plumbing and wastewater systems often can’t keep pace with the new demand. What worked fine for a small storefront or a modest office can quickly become overwhelmed once foot traffic, water usage, or waste output multiplies. Property owners are frequently caught off guard by the cost of upgrading pipes, water heaters, grease traps, or septic infrastructure to meet the needs of a larger operation, and these upgrades are rarely optional since local codes usually require systems to be sized appropriately for the building’s actual use.
For properties not connected to municipal sewer lines, expansion can put serious strain on a septic system that was originally designed for much lighter use. More employees, customers, or production activity means more wastewater flowing through the system daily, which can lead to backups, odors, or premature system failure if the setup isn’t reassessed. Scheduling commercial septic system pumping more frequently is often just the first step, since a growing business may eventually need a larger tank, additional drain field capacity, or a completely redesigned system to handle the new volume safely and legally. Ignoring these signs can lead to costly emergency repairs, fines, or even a temporary shutdown while issues are corrected, so it helps to understand what to watch for before problems escalate.
- Slow drains or gurgling sounds in multiple fixtures at once
- Water pooling or unusually green patches near the septic drain field
- Unpleasant odors near sinks, drains, or the yard
- Frequent toilet or drain backups during peak business hours
- A noticeable drop in water pressure throughout the building
Indoor Air Quality Improvements
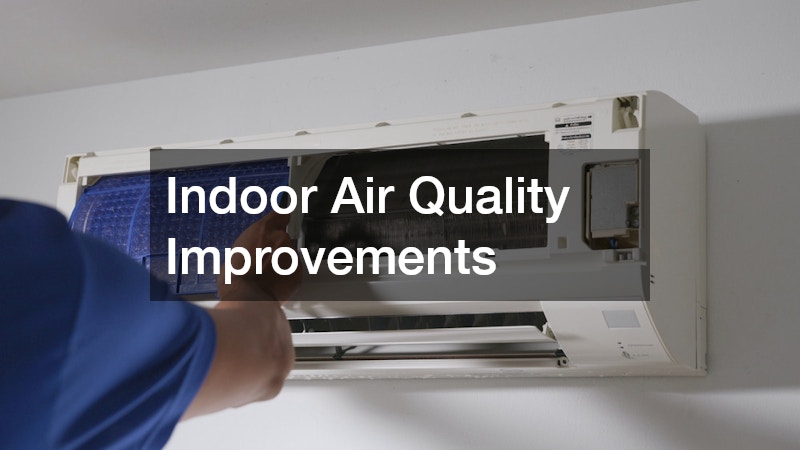
When a business moves into a larger space or renovates an existing one, indoor air quality often gets overlooked until employees start complaining about stuffiness, allergies, or lingering odors from new carpet, paint, and furniture. Expanding square footage usually means the existing HVAC system has to work harder to circulate air through areas it was never designed to serve, and that strain can surface as uneven temperatures, musty smells, or a noticeable buildup of dust.
Addressing this often requires upgrading ductwork, adding ventilation zones, or installing better filtration, and those costs rarely show up in the original expansion budget because they only become obvious once people are actually working in the space.
A practical first step many property owners take is switching to HEPA air filters, which capture much finer particles than standard filters and can noticeably reduce dust, pollen, and airborne irritants in a newly expanded office or warehouse. Beyond filtration, it is worth checking whether the space needs supplemental humidity control, since new construction materials and fresh paint can release moisture and fumes that linger longer than expected.
Simple habits also help control costs, such as scheduling deep cleanings before move-in, keeping outside doors sealed properly, and monitoring air quality with an inexpensive sensor to catch problems early. Planning for these adjustments ahead of time, rather than reacting after staff starts reporting discomfort, can prevent a small ventilation issue from turning into a costly overhaul down the road.
Climate Control for Larger Spaces
When a business moves into a larger space, many owners assume the existing heating and cooling system will simply work harder to cover the extra square footage. In reality, most residential-grade or undersized units cannot keep up with the demands of a bigger footprint, and the cost of upgrading often catches people off guard. A larger space may need additional ductwork, new thermostats for separate zones, or an entirely new rooftop unit sized for the building, and these projects can run into the thousands once installation, electrical work, and permitting are factored in. Older buildings sometimes reveal hidden issues too, such as insulation gaps or outdated wiring that cannot support a bigger system, which only becomes apparent once contractors start assessing the space.
Because every building has different airflow needs, layout, and equipment requirements, it is worth getting a proper load calculation done before assuming a system upgrade is a simple swap. Commercial HVAC contractors typically evaluate ceiling height, occupancy levels, and equipment heat output before recommending a unit size, and skipping this step can lead to a system that is either underpowered or unnecessarily expensive to run. Utility costs are another factor that often gets underestimated, since a larger conditioned space naturally increases monthly energy bills, especially in climates with extreme summers or winters.
Budgeting for ongoing maintenance, filter replacements, and periodic inspections is just as important as the upfront installation cost, since neglecting these can shorten equipment life and lead to even bigger repair bills down the road. Planning for climate control early in an expansion, rather than treating it as an afterthought, helps avoid scrambling for funds once the new space is already in use.
Exterior Building Repairs and Weatherproofing Costs
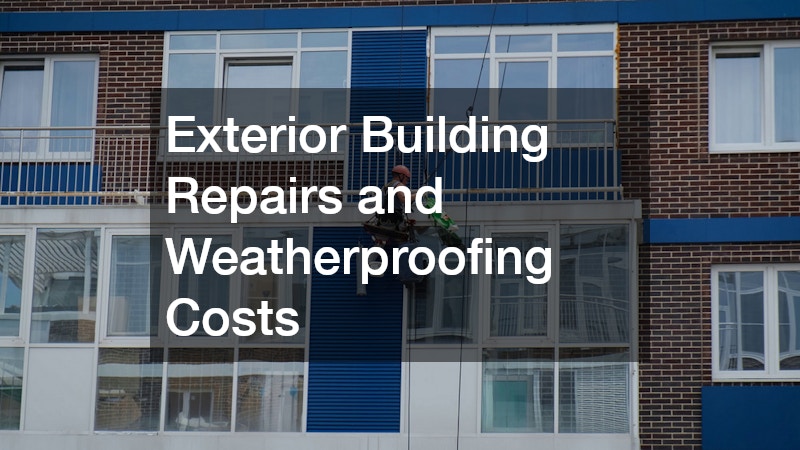
When a business expands into a new facility or adds square footage to an existing one, the building envelope often reveals problems that were not visible during the initial walkthrough. Older roofs, aging siding, and worn seals around windows and doors can develop leaks once the structure is exposed to heavier foot traffic, new HVAC equipment, or altered drainage patterns caused by construction. Many owners are surprised to learn that a roof passing a basic visual inspection can still have deteriorated flashing or insulation that only becomes obvious after the first major storm, which is why bringing in a commercial roofing contractor for a thorough evaluation before finalizing an expansion budget can save considerable money down the line. Weatherproofing issues rarely announce themselves gradually; they tend to surface all at once after a hard rain or freeze, turning a minor maintenance item into an urgent repair.
Beyond the roof itself, expansion projects frequently expose gaps in siding, foundation seals, and drainage systems that were adequate for the building’s original footprint but not for its new size or use. Grading around a new addition may need to be adjusted to keep water from pooling against the foundation, and gutters or downspouts often need to be resized to handle additional runoff. These costs are easy to underestimate because they are tied to the condition of materials that age unevenly and are not always accounted for in initial construction estimates.
- Water stains or discoloration on interior ceilings and walls near the roofline
- Cracked, curling, or missing shingles and damaged flashing around vents or chimneys
- Gaps or soft spots around window and door frames where drafts can enter
- Pooling water near the foundation after rainfall or snowmelt
- Gutters that overflow or pull away from the building during heavy rain
Branding, Uniforms, and Signage for New Locations
When a business opens a new location, owners often budget for rent and equipment but forget that every new storefront needs its own visual identity to match the brand. Exterior signage alone can run into thousands of dollars once permits, electrical work, and installation are factored in, and many cities require separate permit applications and inspections for each location, which adds time and unexpected fees. Interior signage, window decals, directional signs, and even parking lot markers add up quickly, and these costs often surprise owners who assumed one initial signage budget would cover future growth as well. Local zoning rules can also dictate size, lighting, and placement, sometimes forcing a redesign that was not part of the original plan.
Staff uniforms and branded materials present a similar hidden cost. A growing team means ordering shirts, aprons, hats, or jackets for every new hire, and many businesses turn to wholesale apparel printing to keep per-unit costs manageable when outfitting a larger staff across multiple sites. Even so, expenses like custom logos, multiple sizes, seasonal uniform changes, and replacement stock for wear and turnover can quietly stretch a budget that only accounted for the initial order.
Branded packaging, business cards, and promotional materials for a grand opening event add further costs that are easy to underestimate. Setting aside a dedicated line item for branding and apparel before opening a new location, rather than treating it as an afterthought, helps prevent these smaller expenses from becoming a larger financial strain during an already demanding expansion period.
Everyday Waste Disposal Needs in New Facilities
When a business expands into a new building, one of the first practical surprises is that trash simply doesn’t disappear the way it did at the old location. A new facility often means a new municipality, a new set of waste hauling contracts, and different rules about what can be thrown out and when. Many owners assume the existing setup, like residential curbside trash pickup at a home office or small storefront, will scale up smoothly, but commercial properties usually require dumpster service, recycling separation, and sometimes separate arrangements for cardboard, food waste, or packaging materials that pile up quickly during a move-in period. Setting up these accounts, choosing the right container sizes, and figuring out pickup frequency takes time and often costs more than expected in the first few months.
There are also one-time costs tied to the move itself. Old furniture, outdated equipment, construction debris from renovations, and leftover packaging from new inventory all need somewhere to go, and standard trash service usually will not accept large volumes of bulky items without extra fees or advance scheduling. Property owners should ask early on about local rules for construction debris, electronics recycling, and hazardous materials like paint or cleaning chemicals, since these often cannot go out with regular trash at all.
Budgeting a bit extra for waste removal during the first quarter in a new space, rather than assuming it will match previous costs, helps avoid an unpleasant surprise on the first few bills. Taking time to walk through the new property and estimate realistic waste volume before opening day can prevent overflowing bins and unexpected rush fees later.
Bringing in Outside Specialists for Complex Projects

Once a project moves beyond simple cosmetic changes, many business owners discover they need help they hadn’t budgeted for. Electrical upgrades, structural changes, plumbing rerouting, or code compliance work often require licensed specialists rather than a general handyman, and those costs can catch owners off guard because they weren’t part of the original expansion estimate. For example, adding a second floor, expanding a kitchen for a restaurant, or reconfiguring a retail space to meet accessibility standards typically involves permits, inspections, and sign-offs that only qualified professionals can provide. Skipping this step to save money often backfires, leading to failed inspections, fines, or having to redo work entirely.
Working with commercial contractors also introduces costs that are easy to underestimate, such as engineering assessments, specialized equipment rental, or temporary closures needed to complete the work safely. These projects also tend to reveal hidden issues once walls are opened or foundations are examined, which can add unplanned expenses mid-project. Building a contingency fund of at least fifteen to twenty percent above the initial quote is a practical way to avoid being blindsided when additional specialists need to be brought in partway through the work.
- Structural or load-bearing changes to a building
- Electrical panel upgrades or rewiring for increased capacity
- Plumbing rerouting or new fixture installations
- Accessibility upgrades required for code compliance
- Environmental assessments for older buildings, such as asbestos or lead testing
Planning for Permitting Delays and Budget Overruns
Permits are one of the most underestimated sources of delay and cost when a business expands into a new space or adds square footage to an existing one. Local building departments often take weeks or months longer than expected to review plans, especially if the project touches electrical, plumbing, fire safety, or zoning rules, and any missing document or unclear drawing can send an application back to the end of the queue. On top of the waiting, many jurisdictions charge review fees, resubmission fees, and inspection fees that are not part of the original construction estimate, and these can add up to thousands of dollars before a single wall goes up.
Budget overruns tend to follow the same pattern as permitting delays because time and money are directly linked in construction and renovation work. Every extra week of waiting on approval can mean paying rent on two locations, keeping contractors on standby, or missing a planned opening date tied to a lease or marketing push. Material prices can also shift while a project sits in limbo, and a contractor who quoted a price months earlier may need to adjust it once the permit finally clears. Building in a financial cushion and a realistic timeline from the start makes these setbacks manageable instead of derailing the entire expansion plan.
- Check with the local building or planning department early to learn typical review timelines before finalizing a project schedule
- Set aside 10 to 20 percent of the total project budget specifically for permit fees, resubmissions, and unexpected code requirements
- Ask contractors or designers whether the plans meet current zoning and code requirements before submission to avoid rejections
- Keep a written timeline that separates permitting time from actual construction time so delays are easier to track and explain to stakeholders
- Revisit material and labor quotes if the permitting process stretches beyond 60 to 90 days, since prices may have changed
Conclusion
Expansion almost never unfolds exactly as planned, but knowing where the hidden costs tend to hide gives you a real advantage. Building a buffer into your budget for structural work, waste management, air quality, roofing, and permitting can protect your timeline and your bottom line. Before breaking ground on your next phase of growth, revisit this list and map out which of these expenses apply to your specific project. A little foresight now can save you from scrambling for funds later.