
If you are planning any kind of property expansion, renovation, or new build, it is easy to get lost in a checklist that only covers the obvious items like permits and paint colors. The real challenge is thinking ahead so that whatever you build today can grow with your needs tomorrow, without costly rework. Whether you are adding a garage, converting a barn, developing a small commercial lot, or managing a rental property portfolio, the infrastructure decisions you make early on determine how smoothly everything scales later. This guide walks through the practical building blocks that experienced property owners consider before breaking ground, so you can plan with confidence instead of guesswork.
- Start With the Land Itself
- Planning for Crews and Site Logistics
- Moving Heavy Materials and Equipment
- Choosing a Roofing System Built to Last
- Access Points That Handle Daily Wear
- Building Safety Into the Structure from the Start
- Keeping Equipment and Machinery Running
- Managing Waste and Materials Responsibly
- Making the Property Easy to Navigate and Identify
- Knowing When to Bring in Specialized Expertise
Start With the Land Itself
Before any structure goes up, you need an accurate picture of the ground you are working with. A qualified civil engineer surveyor can identify property lines, elevation changes, drainage patterns, and soil conditions that will affect everything from foundation type to where utilities can run. Skipping this step is one of the most common reasons projects run over budget, because problems discovered mid-construction are far more expensive to fix than ones caught on paper.
Beyond legal boundaries, a survey also helps you plan for future additions. If you know where easements, floodplains, or utility corridors sit today, you can design your current project to leave room for tomorrow’s expansion rather than boxing yourself in.
- Confirm property boundaries before finalizing any building placement
- Ask for a topographic survey if the land has any slope or drainage concerns
- Request soil testing data alongside the survey for foundation planning
- Keep survey documents on file for future permitting or resale needs
Planning for Crews and Site Logistics
Any project involving multiple workers over several weeks or months needs a plan for basic amenities, and this is where many homeowners and project managers get caught off guard. OSHA generally requires one toilet for every 20 workers on site, so a small crew of five still needs coverage, and a larger renovation with 15 or more tradespeople rotating through may need two or more units to avoid bottlenecks during breaks. Arranging a construction porta potty rental early in the process keeps your job site compliant with local health codes and keeps workers focused rather than losing time to logistics.
Placement matters as much as the count. Units should sit on stable, level ground within reasonable walking distance of the active work area, but far enough away that servicing trucks can access them without weaving through equipment or material stacks. For projects near property lines, checking local setback rules ahead of time avoids disputes with neighbors or code violations later.
It’s also worth thinking about duration and servicing frequency when locking in the rental. A three-week kitchen remodel has very different needs than a six-month addition, and most rental companies offer weekly or biweekly service plans that can be adjusted as crew size changes. Building this into your logistics plan alongside dumpster placement, material staging, and parking keeps the whole site running smoothly, and it is a small line item that has an outsized impact on how a multi-week project unfolds from start to finish.
Site logistics go beyond restrooms. Think about where materials will be staged, how vehicles will access the site without damaging existing landscaping, and where temporary fencing or signage might be needed to keep the area safe. A staging area that’s 20 feet too small on day one often means rehandling materials twice, so map it out based on the largest delivery you expect.
Access routes deserve their own walk-through: note turning radii for box trucks, weight limits on driveways or easements, and any low-hanging branches or utility lines that could snag equipment. Crew parking matters too — if there’s no dedicated lot, a nearby overflow arrangement prevents blocked driveways and neighbor complaints. Planning this before the first delivery truck arrives saves a lot of headaches once work is underway.
- Confirm how many workers will be on site daily to size your rental needs, using a rule of thumb like one restroom per 10 workers and extra handwashing stations for crews over 20
- Choose a location that is accessible but does not block work zones, delivery paths, or emergency egress routes
- Factor in weekly servicing schedules for longer projects, and bump up to twice-weekly service for larger crews or peak-season work
- Coordinate placement with your contractor before delivery day to avoid conflicts with equipment staging, material laydown areas, or buried utilities
Moving Heavy Materials and Equipment
Larger projects, whether it is a second-story addition, a new roof structure, or a detached workshop, often require lifting equipment that goes beyond what a standard contractor truck can handle. Reliable crane services make it possible to move steel beams, HVAC units, or prefabricated wall sections into place safely and efficiently. Renting this equipment for a defined window is usually far more cost effective than assuming a smaller crew can muscle heavy materials into position.
When scheduling this kind of equipment, timing matters. Cranes typically need a clear, stable staging area and advance notice to coordinate with delivery schedules, so building this into your project timeline early prevents costly delays later.
- Confirm ground stability and clearance before booking equipment
- Schedule lifts around weather forecasts, since wind and rain can delay work
- Coordinate crane access with neighbors if the site is in a tight residential area
- Ask your contractor whether permits are needed for temporary street closures
Choosing a Roofing System Built to Last
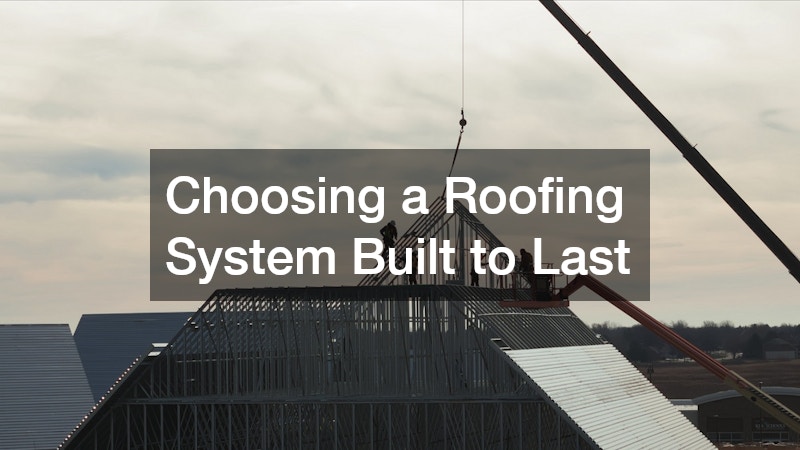
Whatever you are building, the roof is one of the most important long-term investments you will make, since it protects everything underneath it. Working with a team experienced in commercial roofing is worth considering even for larger residential or mixed-use projects, because commercial-grade materials and installation techniques often hold up better under heavy weather and long-term wear. Choosing the right slope, material, and drainage design now can prevent leaks and structural damage for decades.
It also pays to think about maintenance access. Roofs with proper walkways, drainage points, and inspection access are easier and cheaper to maintain over time, which matters more as a property grows in size or usage.
- Compare material lifespans, such as metal, membrane, or shingle options
- Ask about warranty coverage for both materials and labor
- Plan for proper drainage to avoid pooling water
- Schedule annual inspections to catch small issues early
Access Points That Handle Daily Wear
Garages, workshops, and storage buildings all depend on doors that can handle repeated daily use without breaking down. High-traffic facilities often cycle overhead doors 20 to 50 times a day, so specifying the right torsion spring rating, track gauge, and panel material upfront matters more than choosing the lowest bid.
Investing in quality commercial overhead door services ensures that larger openings, like those used for vehicles or equipment, are installed and maintained properly from the start. This includes correctly calibrated safety sensors, weather sealing to reduce energy loss, and a maintenance schedule that catches worn rollers or cable fraying before they cause a full shutdown.
A door that is undersized or poorly installed will become a maintenance headache as usage increases over time. Beyond the repair costs, an inoperable bay door can halt deliveries, idle equipment, or leave a workshop exposed overnight, so sizing for peak load rather than average use is worth the extra planning at the outset.
Entry and exit points take a disproportionate amount of daily wear, so it helps to think about insulation and automation together when planning upgrades. Doors with proper weatherstripping and thermal breaks can reduce energy loss by a noticeable margin, which matters more once a property runs multiple shifts or extended hours. Even a modest gap around a frame can add measurable strain on heating and cooling systems over a year.
Automated openers add convenience as a property scales up in daily activity or the number of people using the space, particularly at high-traffic entrances like loading docks, lobbies, or ADA-compliant entries. Look for units rated for the expected duty cycle — a door opening 200 times a day needs different hardware than one opening a dozen times. Battery backup and manual override options also matter, since automated systems that fail during peak hours create bottlenecks rather than solving them.
Finally, factor in maintenance schedules for both hardware and sensors. Automated systems with sensors or card readers need periodic recalibration, and worn seals should be inspected at least twice a year to catch issues before they affect comfort or costs.
- Choose door sizing based on future equipment or vehicle needs, not just current use — a 10-foot clearance today can turn into a costly retrofit if you upgrade to larger delivery trucks or machinery later
- Ask about insulated panels if the space is climate controlled, since uninsulated doors can account for significant energy loss in heated or cooled facilities
- Consider automated openers for high-traffic access points, especially where staff regularly carry materials or equipment through by hand
- Factor in weather sealing and threshold design for entrances exposed to rain, snow, or debris
- Schedule regular maintenance checks (quarterly is a common baseline) to catch worn springs, misaligned tracks, or sensor issues before they cause unexpected downtime
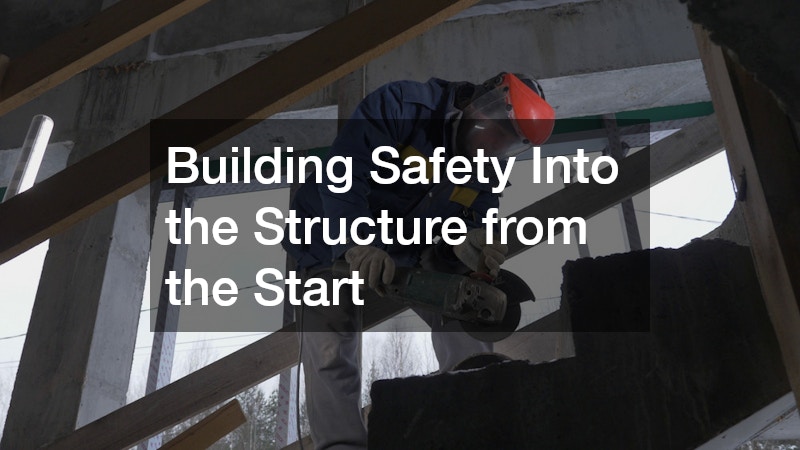
Building Safety Into the Structure from the Start
Safety infrastructure is not something to bolt on after the fact. Installing fire security systems during initial construction, rather than retrofitting them later, is usually more affordable and results in more comprehensive coverage. These systems can include smoke detection, sprinklers, alarm monitoring, and integrated security cameras, all of which become more valuable as a property grows in size or occupancy.
It is also worth reviewing local code requirements early, since safety system requirements often change based on square footage or occupancy type. Planning for these thresholds now avoids expensive upgrades later if you decide to expand.
- Confirm code requirements based on your building’s size and use
- Consider integrated monitoring that combines fire and security alerts
- Ask about maintenance contracts to keep systems certified and functional
- Review insurance discounts that may apply with certified safety systems
Keeping Equipment and Machinery Running
If your property includes heavy equipment, whether it is a tractor, loader, or specialized machinery for a home-based business, downtime can be costly. Reliable hydraulic repairs keep lifts, presses, and other equipment functioning properly, and having a trusted service provider on call reduces the risk of small issues becoming major failures. This is especially important for property owners who rely on equipment for daily operations rather than occasional use.
Preventive maintenance schedules matter just as much as repairs. Checking fluid levels, hoses, and seals regularly extends the life of hydraulic systems and reduces the chance of unexpected breakdowns during busy periods.
- Schedule routine inspections rather than waiting for a breakdown
- Keep a log of repairs to track recurring issues
- Ask about response times for emergency service calls
- Budget for periodic part replacement as equipment ages
Managing Waste and Materials Responsibly
Construction and renovation projects generate a surprising amount of leftover material, and how you handle it affects both cost and environmental impact. Arranging scrap metal recycling for leftover framing, piping, or fixtures is a practical way to reduce landfill waste while sometimes recovering a bit of value from the materials themselves. Many recycling services will pick up directly from a job site, which simplifies cleanup for larger projects.
Planning for waste management from the start also keeps your site safer and more organized. Designating a specific area for scrap and recyclable materials prevents clutter and reduces the risk of injury during construction.
- Separate metal scrap from general debris for easier recycling pickup
- Ask about current scrap pricing if volume is significant
- Confirm pickup schedules to avoid material piling up on site
- Check local regulations on disposal versus recycling requirements

Making the Property Easy to Navigate and Identify
As a property grows, clear identification becomes more important, whether it is for deliveries, emergency responders, or visitors. Installing custom signs for building entrances, parking areas, or internal wayfinding helps everything function smoothly as activity on the property increases. This is especially useful for mixed-use properties or those with multiple structures.
Good signage also supports safety compliance, since clearly marked exits, hazard areas, and equipment zones reduce confusion during emergencies. Investing in durable, weather-resistant materials means less frequent replacement as the property matures.
- Include address numbers that are visible from the street for emergency access
- Use reflective materials for signs in low-light areas
- Plan for directional signage if the property has multiple buildings
- Update signage as usage or layout changes over time
Knowing When to Bring in Specialized Expertise
A well-built infrastructure checklist works for the vast majority of properties, but some assets fall outside the boundaries of standard residential or commercial planning altogether. Private airstrips, hangars, fuel storage systems, and other aviation-related structures introduce a layer of regulatory and safety complexity that most general contractors and facilities managers simply aren’t trained to navigate. FAA regulations, state aviation codes, and insurance requirements for these structures can vary significantly, and getting them wrong carries real liability exposure.
This is where bringing in an aviation expert witness — even before any dispute arises — can save significant time and money. These specialists can review runway clearances, hangar fire suppression systems, fuel storage compliance, and easement agreements tied to flight paths, flagging issues that wouldn’t surface in a typical property inspection. Their input is also invaluable if a dispute does emerge, since they can speak credibly to industry standards, safety protocols, and liability questions in a way that carries weight in legal or insurance proceedings.
Situations like this are uncommon; most infrastructure checklists will never need to account for a runway or hangar. But for the properties that do involve this kind of specialized infrastructure, skipping expert review isn’t a corner worth cutting. A single overlooked compliance gap in an aviation structure can translate into six-figure liability exposure or a stalled transaction, making the cost of a specialist’s review negligible by comparison.
The broader lesson applies to any unusual project component. Recognizing early when a specialist is needed, rather than relying solely on general contractors, prevents costly mistakes and keeps your project compliant with industry-specific standards.
Certain triggers should prompt an immediate call to a specialist rather than a generalist’s best guess. Data center buildouts, for instance, require engineers who understand redundant power distribution and precision cooling loads, not just standard HVAC calculations. Similarly, any project touching regulated data—healthcare records under HIPAA, financial systems under SOC 2, or legal document retention—needs compliance-savvy IT architects who can design infrastructure that survives an audit, not just a walkthrough.
The cost calculus almost always favors bringing in expertise sooner. A specialist consultation might run $2,000 to $10,000 depending on scope, but retrofitting a facility after a failed inspection or a security breach can easily run into six figures. As a rule of thumb, if a project component involves licensing requirements, regulatory certification, or technology your internal team hasn’t implemented in the past two years, treat that as a signal to bring in outside expertise before the design phase locks in.
- Identify any specialized structures early in the planning process, such as server rooms, secure records vaults, or ADA-compliant client spaces
- Ask general contractors if they recommend outside specialists for unique features like structured cabling, soundproofing, or custom HVAC zoning
- Bring in licensed engineers or architects for load-bearing changes, historic building retrofits, or anything touching fire suppression systems
- Keep documentation from specialist consultations for future reference, including reports, code citations, and signed recommendations
- Factor specialist fees into your overall project budget, typically 5-15% above standard contractor rates depending on complexity
- Set a clear threshold (e.g., any change exceeding $10,000 or affecting structural integrity) that automatically triggers a specialist review
Building an infrastructure checklist that truly scales means thinking past the current project and considering how each decision will hold up as your needs grow. From accurate land surveys to safety systems, roofing, and even specialized expertise for unique features, every item on this list plays a role in long-term durability and peace of mind. Start by identifying which of these areas apply most directly to your project, then work through them one at a time with qualified professionals. Taking this structured approach now will save you time, money, and stress as your property evolves in the years ahead.